While considering converting a loft to create more space, people always think about whether the roof can accommodate the new changes. And there are very few people who give the loft conversion staircase solutions a proper thought.
Poorly-designed stairs on loft conversions are a common reason why loft conversions fail to meet the building regulations.
It is essential to ensure that the loft conversion staircase complies with the building regulations. Thus, JGCCSs is here with a guide on loft conversion.
While choosing the type of loft conversion you want, you must see the types available. You must also see whether the staircase solution you chose is appropriate within your home or not.
Table of Contents
Finding the Ideal Type of Loft Conversion Staircase
Planning an appropriate and feasible loft conversion requires a large amount of time and expert skills. That is why JGCCSs is there to plan the loft conversion for you by taking your requirements into consideration.
Our expert team provides high-quality loft conversion staircase services to ensure that you get your envisioned loft conversion.
The staircase in a home significantly impacts the looks and the feels of the house. The stairs make a statement and add an elegant and modern flair to the interior design of your home. Fortunately, there are a number of staircase solutions you can choose from depending on your style preferences.
Loft Conversion Staircase Building Regulations:
There are strict building regulations that must be followed while building anything into your home. Building regulations is one of the reasons why conducting proper research is essential before you start building. As a loft conversion drastically changes the structure of a house, the building regulations must be followed strictly.
The loft conversion staircase is one of the key parts of the building regulations. You must take the headroom, quality, and pitch into consideration while building the staircase. The regulations concerning the construction of stairs are:
- The stairs in the house must be fixed
- The maximum steep pitch is 42 degrees
- The staircase risers have to be of equal level
- A handrail is compulsory if the stairs have a drop of more than 600mm
- Headroom at the centre of the flight must be 1.9m minimum
- Headroom at the edge of the stairs must be 1.8m minimum
The construction team will take measurements to ensure that there is enough space to fit every aspect of loft conversion. Apply for planning permission after the team plans the conversion, and all the building regulations checks will be successful.
Things to Consider About Loft Conversion
Renovating your current home is the best option if moving is too expensive and you cannot part with your home. When you choose loft conversion for your home, there are certain factors that must be taken into consideration. These factors are:
- The appearance of the home after the loft conversion?
- Time taken to complete a loft conversion
- The total cost of constructing the loft conversion
- Whether there is enough room to fit the loft conversion staircase
- Whether you need to sacrifice any space, and so on
The construction team will take these factors into consideration and discuss the plan and available options with you. This discussion will help you envision how the loft conversion will look before going ahead with the construction.
Types of Loft Conversion Staircases:
There are three main types of loft conversion and four types of loft conversion staircase services available for home improvement. You can choose the type of staircase solution, but there may be a better staircase solution suitable for your property. The four main types of loft staircase solutions are:
Spiral Staircase:
The spiral staircase is a classic staircase for traditional homes. The staircase requires very little space, and thus, it is perfect for those with an extremely small space.
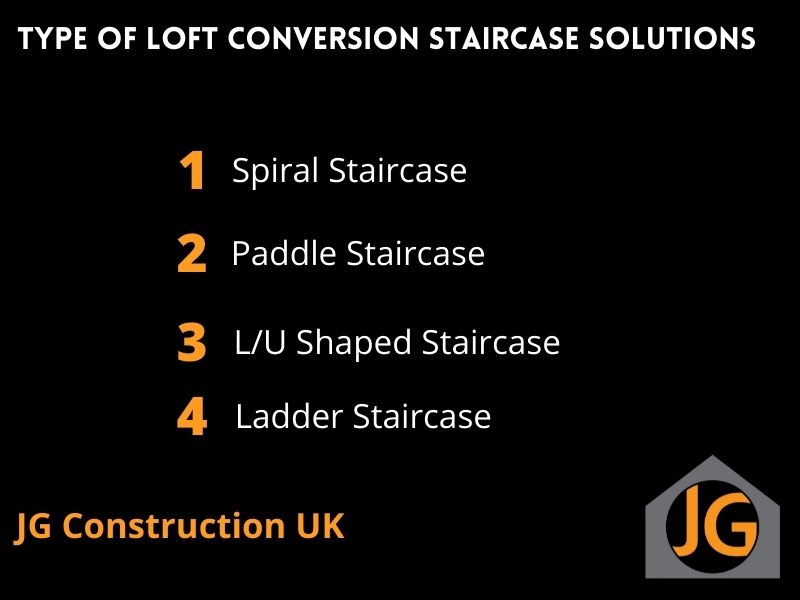
Paddle Staircase:
The majority of loft conversion staircases are paddle staircases as it replicates the style of modern staircases.
L/U Shaped Staircase:
The L/U shaped staircase ensures that you still have space even in the smallest homes. The L/U shaped staircase incorporates the paddle staircase design while curving up to create elevations.
Ladder Staircase:
It is for particular homes with an extremely small space and can be placed in any room and requires minimal space. The ladder staircase is one of the least favourable among staircase solutions as it is difficult to walk up.
Personalise the Loft Conversion Staircase Solutions
After deciding the staircase solutions for your loft, think of how you can personalise the staircase to make it your own. Personalisation of the staircase includes everything, starting from the material to the colour of the stairs. Here are a few ways in which you can personalise your staircase depending on your preferences:
Material:
There are a lot of staircase materials to choose from, depending on your preference, requirement, and budget. The carpet is also a great addition to the stairs if you wish to add a pop of colour to your stairs. Some staircase materials may be best suited than others; take a look at the options available before making a choice.
You can add a touch of glass to the wooden staircase to give the home a modern and elegant look. There are also various types and colours of wood to choose from, such as oak and grey.
Contrasting:
An easy and amazing way of elevating the look of your staircase is to use contrasting colours. For example, make the spindle black and the handrail white or vice versa. Contrasting the staircase will make it stand out and make a statement.
Creating Runners:
Runners are a stunning way of creating an entrance and pathway to a loft conversion. Add a bold carpet along the staircase, leaving space on the side to create a stunning contrasting effect.
Lighting:
The staircase can often be a place without sufficient lighting, and lighting will be the best advantage there. Incorporate elegant lighting to the staircase instead of just hanging lights from the ceiling.
Closing Words
Your home should feel cosy and comfortable to you. There are numerous ways of construction and personalising your loft conversion and loft conversion staircase solutions. Choose a solution that suits you and your home best in terms of preferences, design, space, and budget.