The position and design of the loft conversion stairs can make all the difference in the look of a house. But before bringing your loft conversion stairs ideas to reality, it is essential to ensure safety and building regulations. In simple words, you will have to carefully consider the loft conversion staircase ideas before you start building.
One of the biggest benefits of a loft conversion staircase is, it allows the homeowners to utilise the home’s dead space. You can choose from several staircase ideas for loft conversion based on your preference and the style of your home. In this article, we will talk about some of the best loft staircase ideas UK.
The style of your staircase is up to your imagination as long as it complies with the UK building regulations.
There are certain elements that you have to keep in mind for staircase solutions. You can read this guide on Loft Conversion Staircase Solutions for better understanding.
Table of Contents
Loft Conversion Staircase Ideas
-
Winder Staircase
The first loft conversion stairs idea that we will talk about is the winder staircase. You can easily convert a small bungalow into a moderate size family home by building a winder staircase. Incorporate this staircase in your home from the ground floor hallway to the middle of the loft.
There is a 180-degrees turn in the middle of the staircase that leads to a loft with two bedrooms and a communal washroom. The loft space will be filled with sunlight, and the stairs along with the hallway will light up with natural light. You can give the home a simple yet elegant look by designing the staircase in warm, neutral colours.
-
Open Staircase
The open staircase is one of the most attractive loft conversion staircase ideas out there. The open staircase is a great idea if you want a spacious loft that increases the usability of your home. With this staircase idea, you do not have to worry about the lighting.
The open staircase has the ability to naturally brighten the ground floor of the house as well. This staircase design beautifully blends the ground floor and the loft space and allows warm light to shine on each step of the stairs.
-
Glass-Sided Staircase
When it comes to considering loft conversion stairs ideas, the glass-sided staircase is a popular choice. The majority of house owners entertain the idea of incorporating a glass-sided staircase in their homes due to the beauty of it.
This staircase idea provides a sleek and modern design, allowing the house to have a spacious and neat look.
A glass-sided staircase also allows a significant amount of natural light to brighten up the entire room. Even though you can incorporate this idea in all types of homes, it will look more elegant if you have a terraced house.
-
Stairs Over Stairs
Stairs over stairs is probably the most common loft conversion staircase idea in the UK. This staircase idea is popular amongst homeowners and is widely seen in several Victorian terraced houses. The staircase faces the new loft door directly and takes people to the hallway of the first floor.
Stairs over stairs is one of the most traditional and attractive staircase concepts that fits easily over the stairs of your home. It allows you to save a great amount of space in your home and does not require a complete or heavy renovation.
-
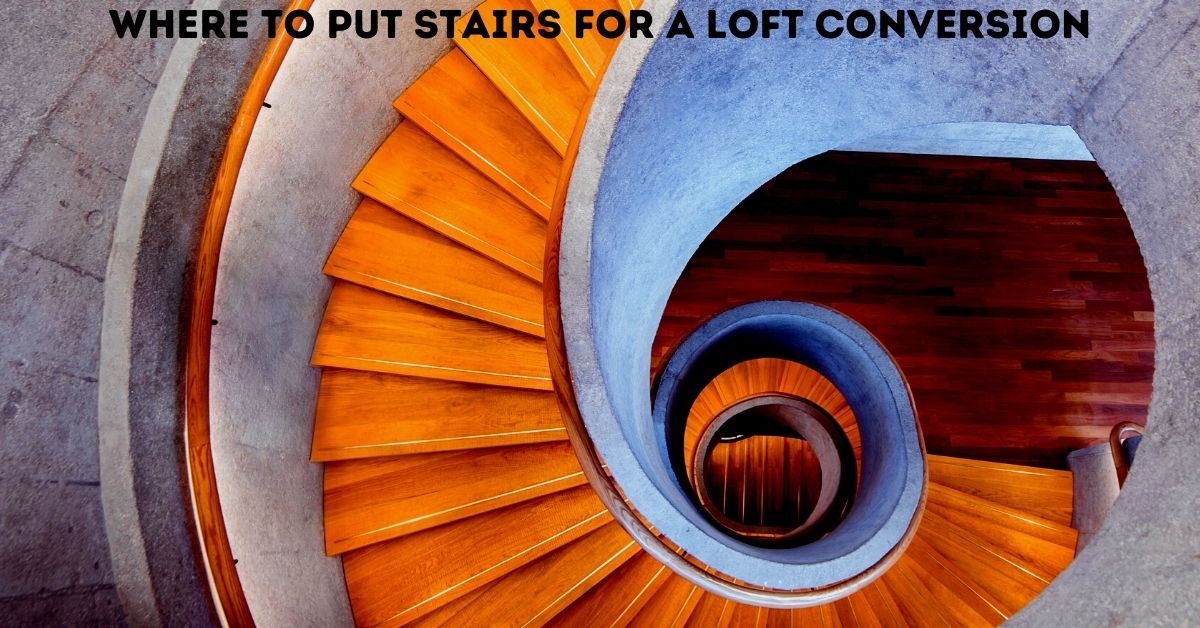
Spiral Staircase
If you are conscious about the space of your house, then the spiral staircase is one of the best loft staircase ideas UK. The spiral staircase is stylish and attractive that adds an extra character to the look of the house. It also adds an exciting feature to the house and provides the first floor with a significant amount of space.
The spiral staircase requires less footprint compared to the majority of the traditional staircase. The spiral loft conversion staircase idea adds a modern element to any house design.
However, the steps of the spiral staircase are much steeper than the other staircases, and they may not be suitable for houses with children.
How To Choose The Right Designer?
After finalising the staircase idea for the loft conversion that you want, it is now time to find an experienced designer. The designers you choose will help you to maximise the space of your loft and also help you to make space for the staircase.
They will also help you to visualise the design you chose for your home. The designers will also help you to choose from the best loft conversion staircase ideas based on your budget, house style, and space.
While searching for an expert designer, make sure to check their designer licence. Ask for recommendations from friends and family who have recently completed a loft conversion project.
Do I need Permission for Loft Conversion Staircase?
The type of staircase you choose for your loft conversion does not matter as long as you comply with the building regulations in the UK. Even if the type you chose does not require building permission, it must still follow the regulations.
Conclusion
A loft conversion gives your home an additional space as well as increases the value of the house. You cannot complete a loft conversion project without a staircase.
Choose a staircase design from the wide variety of loft conversion stairs ideas and consult with your designer. If you are in search of expert and reliable designers, feel free to contact us at JGCCSs.